
Hospital Imaging & Clinical Expansion
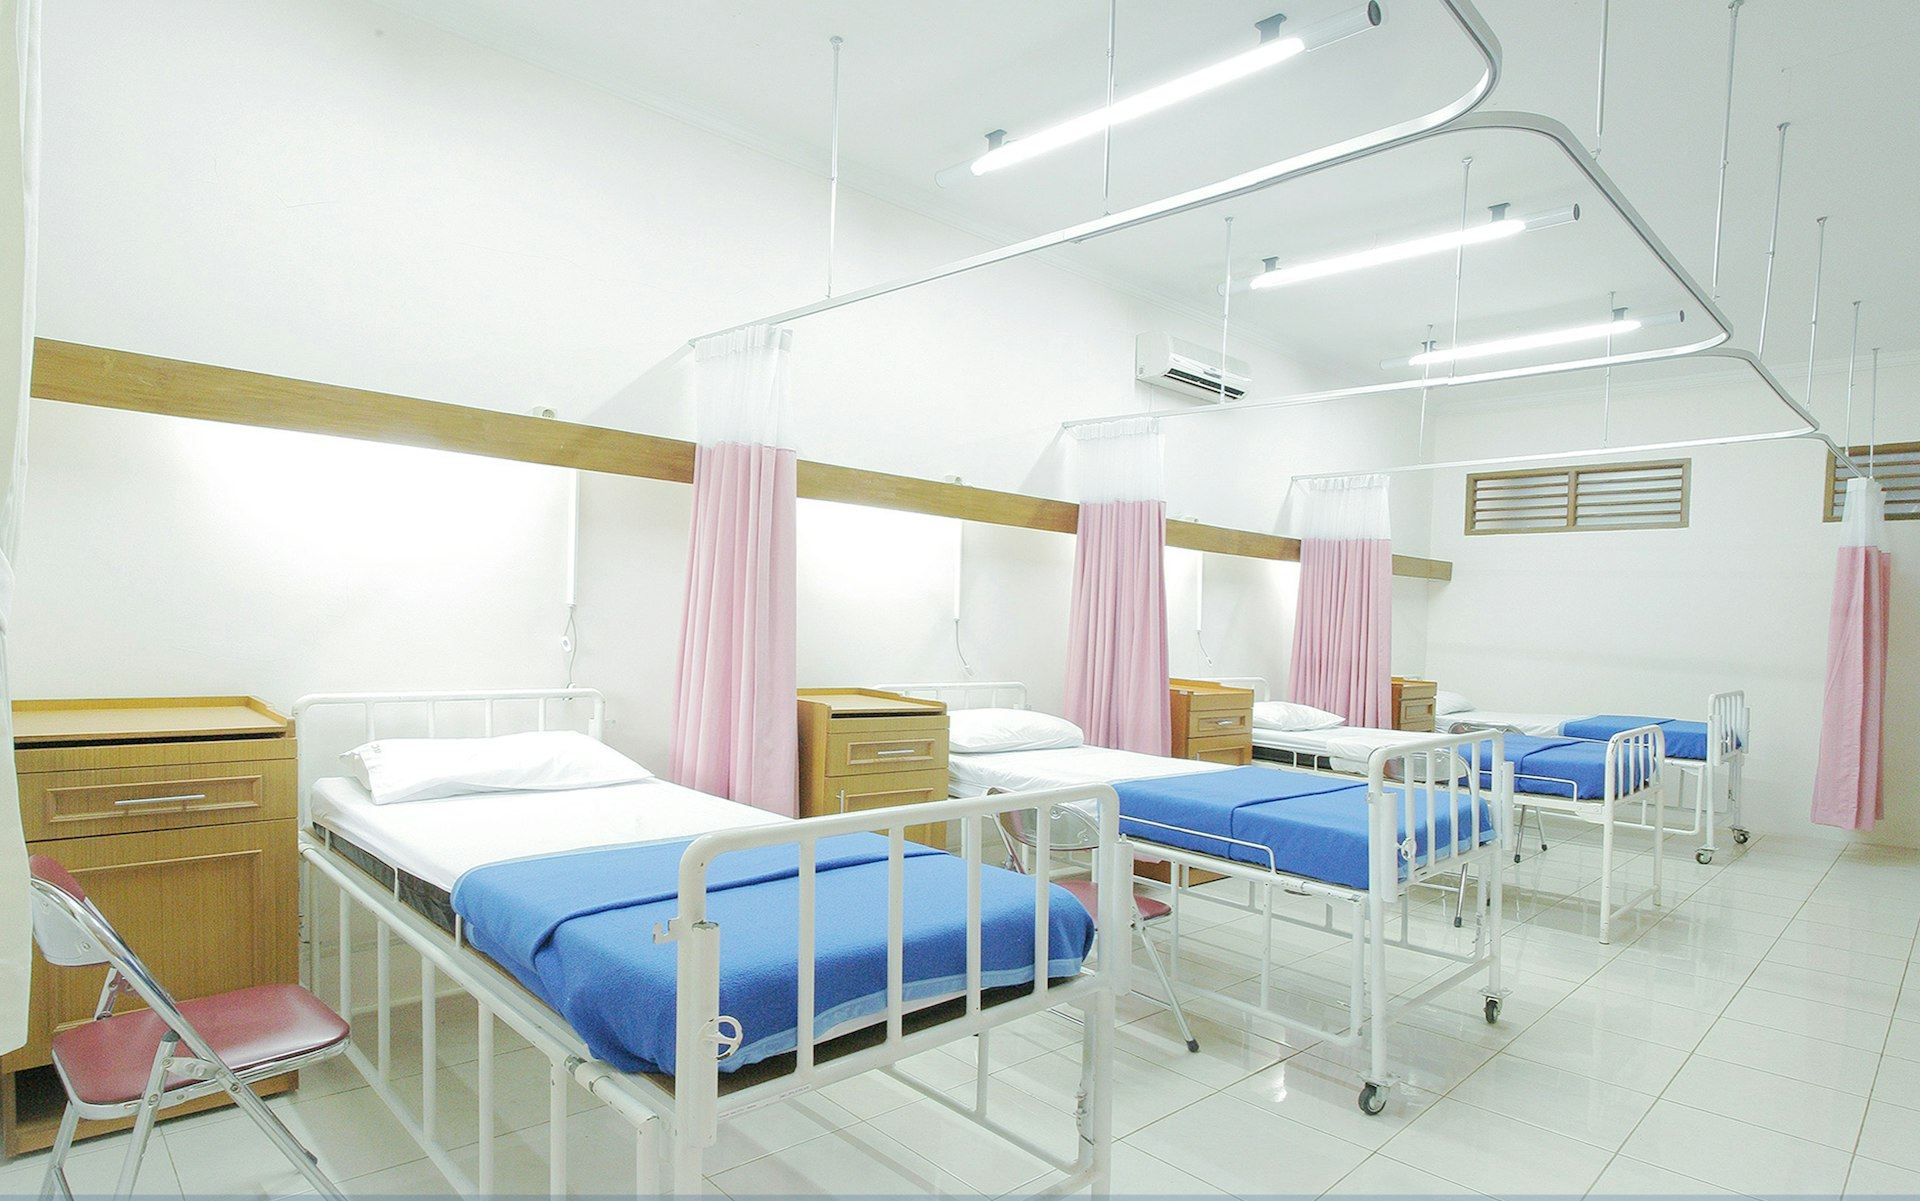
Eleven construction phases inside a working hospital, tracked to the day so no clinical service went dark.
- Owner
- Confidential
- Location
- U.S.
- Market
- Healthcare
- Our role
- Owner-side project controls
- Scale
- $385M program
- Completed
- 2024
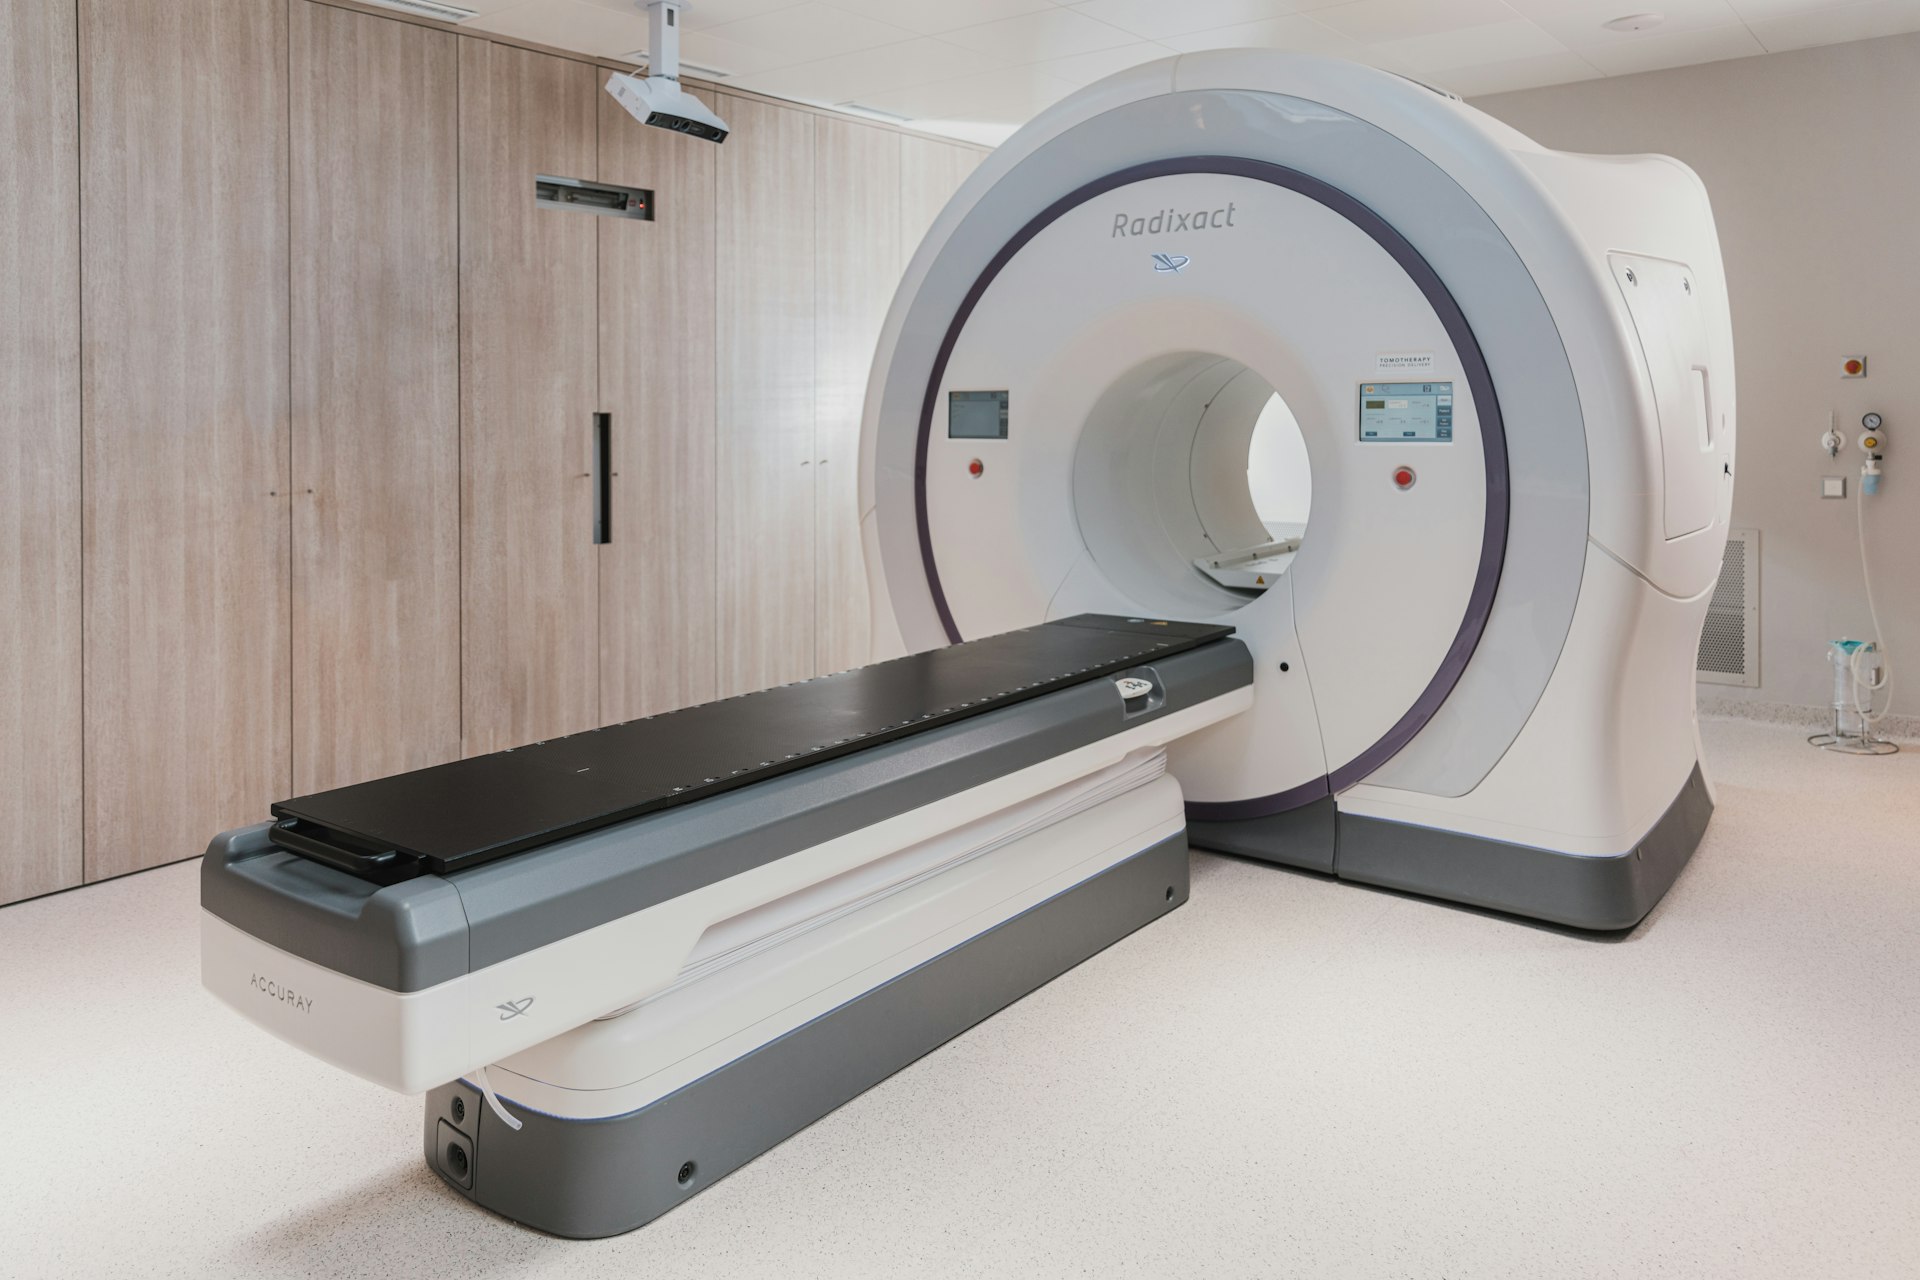
Schedule and cost control for a phased imaging and clinical expansion inside a hospital that never stopped admitting patients.
The owner was adding imaging suites and clinical floors to a hospital that admitted patients every hour of every day. Each phase depended on a department moving out, a utility shutdown and an infection control sign-off. The contractor’s schedule showed one finish date and no logic between those dependencies. Nobody could say which delay would push the next department move, or what it would cost.
The approach.
- 01
A baseline tied to clinical moves
We rebuilt the Primavera P6 schedule with every department relocation, shutdown and inspection as a logic-linked milestone, then locked it as the owner’s baseline.
- 02
Cost loaded and forecast monthly
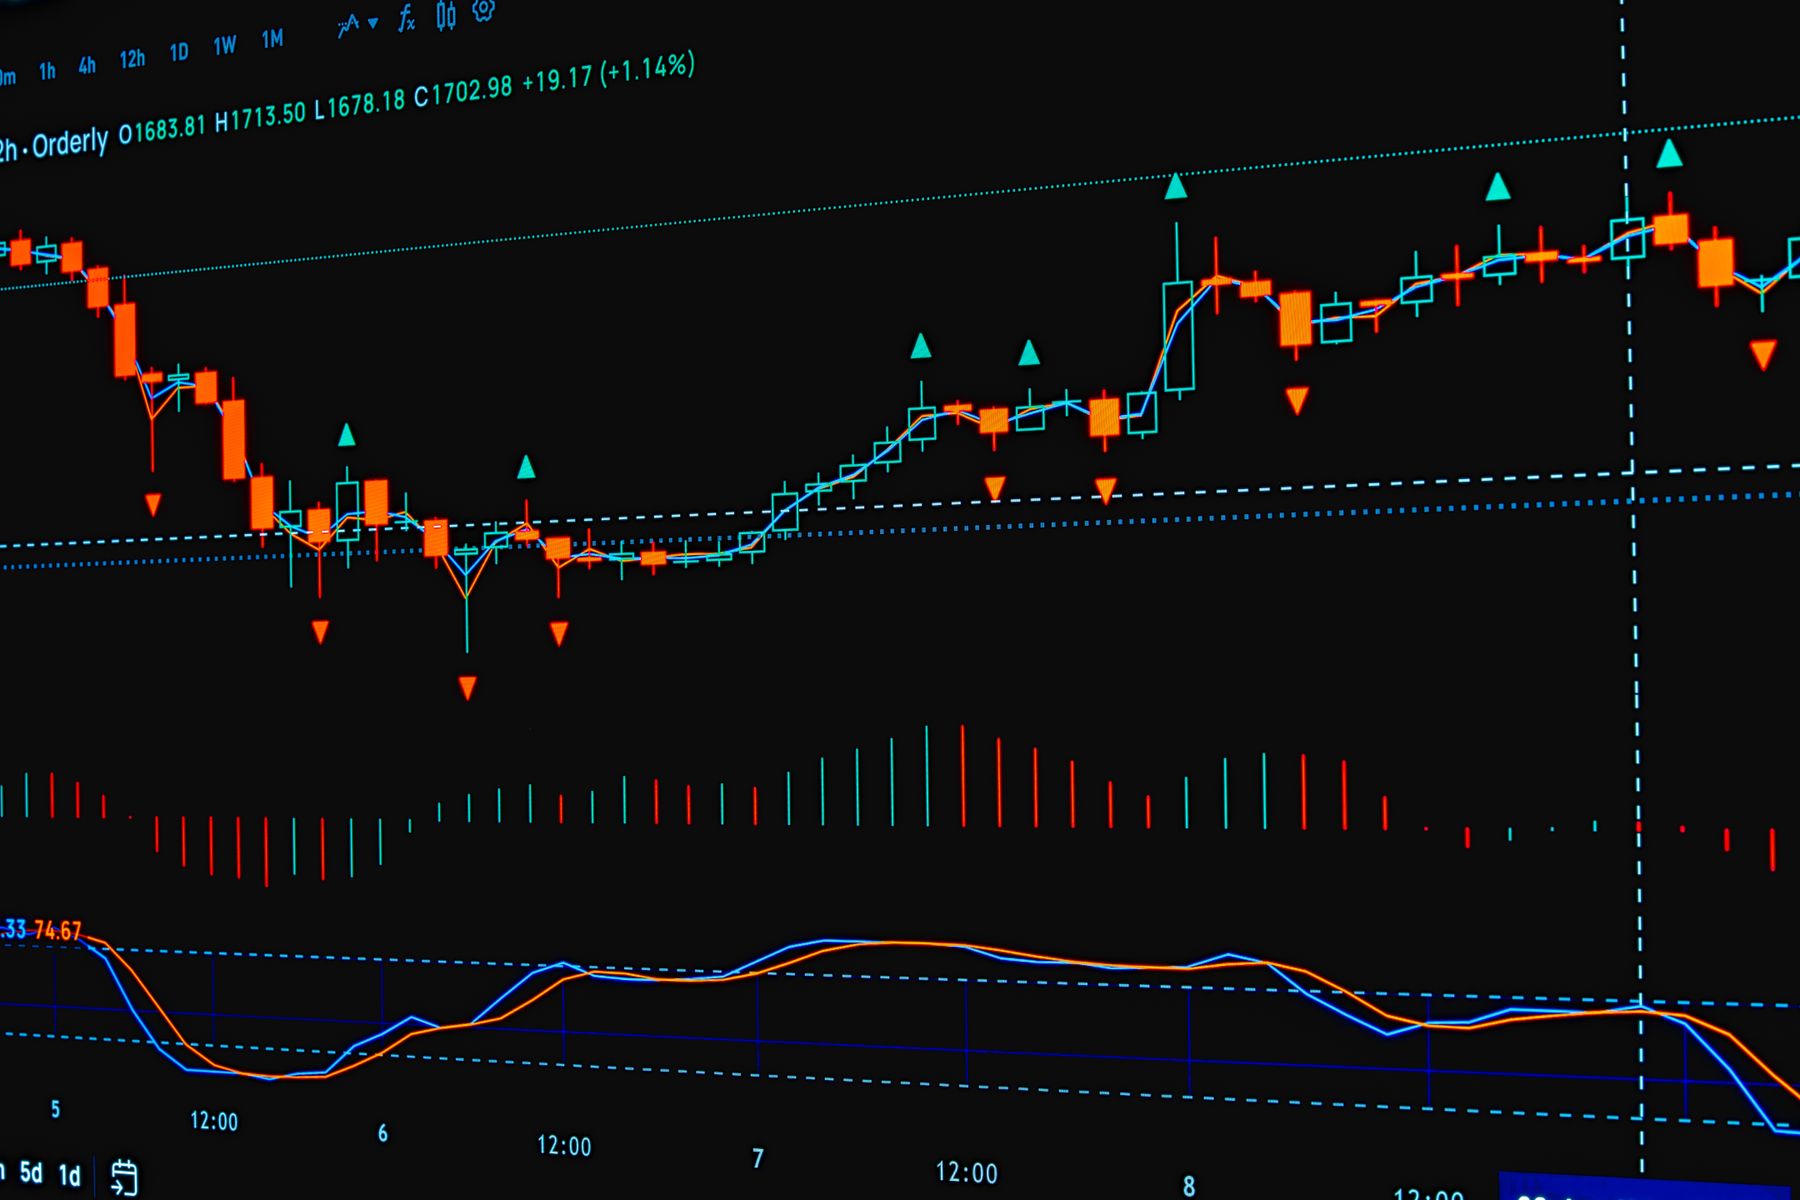
Budget, commitments and contingency were mapped to the schedule, so each monthly EAC showed what a slipped phase did to the cash flow curve.
- 03
Change control with clinical input
Every change request was priced, logged and reviewed with clinical leaders before approval, with schedule impact shown in days.
- 04
One report for the board
A monthly executive report gave the hospital board critical path, float, EAC and contingency drawdown on two pages.
The outcome.
“In a working hospital, a late phase is a delayed patient. We gave the owner the dates and the dollars a month before they mattered.”
Project controls director, KonradBeck





Planning something like this?
Share the program, the budget and the date that matters. A senior controls lead will tell you where the risk sits and how we would bring it under control.